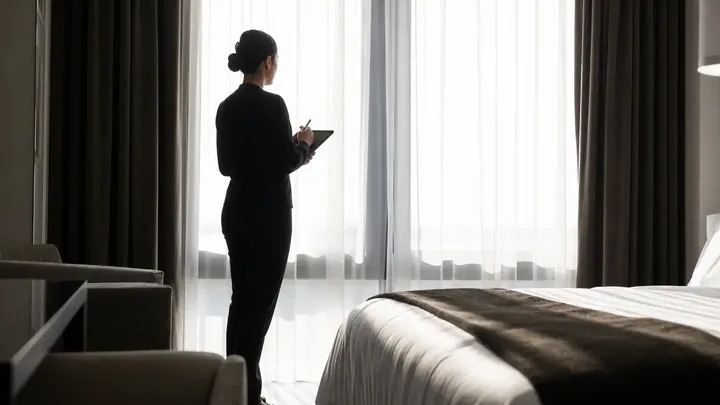
The guest-room corridor is the property’s strangest asset: a room hundreds of feet long that every guest walks at least twice a day, that hosts more collective guest-hours than any single room in the house, that takes the combined traffic of every guest, every housekeeping cart, every luggage trolley, and every room-service run on one strip of carpet, and that belongs, organizationally, to nobody. It is not in the rooms division’s room count, not in food and beverage’s territory, and engineering visits it for its systems, not its finishes. This document puts it where it belongs: in the GM’s inspection program, graded as what it is: the longest room in the house, and the first one every guest reads on the way to their own.

Walk it as a room
The corridor gets what every room gets: a fixed-path walk with hand actions, on a cadence. The path is the guest’s: from the elevator lobby to the far stair, both directions, because corridor wear is directional (the elevator end takes multiples of the far end’s traffic) and lighting failures read differently with the windows behind you. The corridor’s inspection has one advantage no guest room offers: its whole length is visible at once, which makes it the easiest place in the building to see pattern: the traffic lane crushed down the carpet’s center, the cart-strike line at one consistent height along both walls, the every-third-fixture lamping drift. Read it lengthwise first, from each end at floor level with the sightline low; the corridor photographs of a condition audit should always include this view, because it is the one the guest gets and the one that sells, or unsells, every door it passes.
The floor: one carpet, three duties
Corridor carpet lives a harder life than any soft surface in the building: guest-room densities of foot traffic, plus wheeled loads the guest room never sees. It shows in a signature wear geography. The center lane crushes and soils first (walk-off and appearance-retention are why corridor product is specified differently from room product: a lesson for the next cycle anywhere the current installation is teaching it). The door thresholds take pivot wear at every room entry. The elevator lobby-to-corridor transition is the floor’s hardest-worked yard and its most common trip line, graded exactly as any threshold: flush, tight, no lifted edge, with seam integrity checked by hand. Corridor carpet is also the building’s best argument for attic stock (its localized failures (a burn, a stain, a seam) are repairable invisibly only from the same dye lot) and for the partial-replacement rung: corridors are routinely re-carpeted mid-cycle, ahead of the rooms, because they age faster and show it to everyone.
The walls: read the strike line
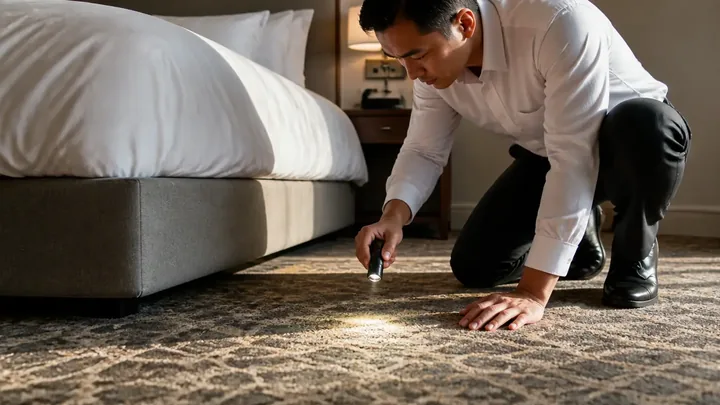
Corridor walls carry the building’s most legible wear signature: a horizontal band of scuffs, gouges, and corner damage at cart height, punctuated at door reveals and outside corners. The standard is not “no marks”. That corridor does not exist in an operating hotel. It is protection where the strikes are, repair on a cadence, and specification that expects the duty: corner guards at every outside corner (matched to the wallcovering, not improvised), chair rails or protective bands where cart traffic justifies them, cleanable and patchable wall finishes in the strike zone, and a touch-up rotation that works the band floor by floor. Log wall findings by mechanism. Cart strikes cluster where the architecture pinches, and a recurring gouge at one pinch point is a layout or protection finding, not a painting finding. The same flashlight-at-an-angle pass that reads casegood tops reads corridor vinyl: seam lift, bubbling, and the peeling corner that every passing child will finish.
Light, doors, and the life-safety line
Corridor lighting is graded on uniformity before level. A corridor lit in pools reads as dim even at adequate average light, and a single dead fixture reads down the entire run. Lamping discipline applies with more force here than anywhere, because thirty fixtures in one sightline make one cool-white substitute a public announcement. Walk it after dark too: corridor light is the “outside” half of every room’s door-gap finding. The doors themselves (guest-room faces, frames, and hardware) belong to the entry-zone standard’s outside half; the corridor walk verifies them at scale, plus the doors the entry standard never sees: stair doors and service doors, which must self-close and latch, unpropped, every time. The corridor is a fire-rated egress path, and the propped stair door is its most common and most serious finding, an act-now line every walk. Emergency lighting, exit signage, extinguisher and hose cabinets, and clear egress width (no stored carts, no rollaway parking, no vendor staging) ride the same walk, verified as present and unobstructed, with testing and code questions belonging to the engineering and fire-authority programs that own them.
Ride a housekeeping cart down one corridor yourself, once. Where the cart naturally drifts, catches, and clips is where the wall damage is coming from, and the fix is often operational (cart route, cart bumpers, pinch-point protection) rather than cosmetic. The corridor is aged by its service traffic far more than by its guests; managing the traffic is corridor maintenance.
Wayfinding: the corridor’s quiet function
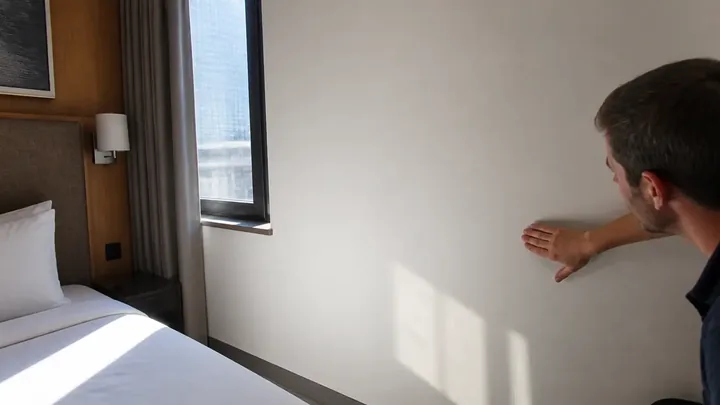
Between its finishes and its life-safety lines, the corridor performs a third job the walk should grade deliberately: it tells guests where they are. The wayfinding layer is small (directional signage at the elevator lobby, room-number ranges at decision points, the plaques at every door) and its failures are correspondingly invisible to staff, who have not needed a sign in years. Walk it as a stranger: from the elevator, can a first-time guest carrying bags find room 412 without a false turn? Are the directional arrows still true: renumberings, renovations that closed a wing, and converted room types routinely orphan a sign that then misdirects guests for years? Are plaques present, level, legible in corridor light at night, and consistent in finish: the mismatched replacement plaque being the corridor’s version of the odd bulb? Tactile and braille signage, where installed, is verified present and intact on the same pass, with its specification questions belonging to the accessibility program’s primary sources. Wayfinding findings are cheap work orders, but their operating cost is real: every lost guest is thirty extra seconds of corridor scrutiny, a doubled read of every wear finding on the way, and a first impression of the room that begins with mild irritation. The corridor that navigates itself gets walked faster and graded kinder, by guests and by every outside inspector who arrives with a floor plan and a skeptical clipboard.
The corridor in the capital story
The corridor earns a specific place in the capital plan. Its soft goods sit on a shorter clock than the rooms’, its refresh is commonly scheduled mid-cycle, and its condition is weighted honestly in any asset-level read of the property. It ages faster than the rooms it serves and is seen by every guest before any room, and buyers, brand inspectors, and guests all perform the same act on arrival: they walk the longest room in the house, and they price what they see against every door it leads to. A property that grades its corridors like rooms, the printable public-area walk sheet (GRS-C-07) covers this space and its siblings, never gets read that way by surprise.