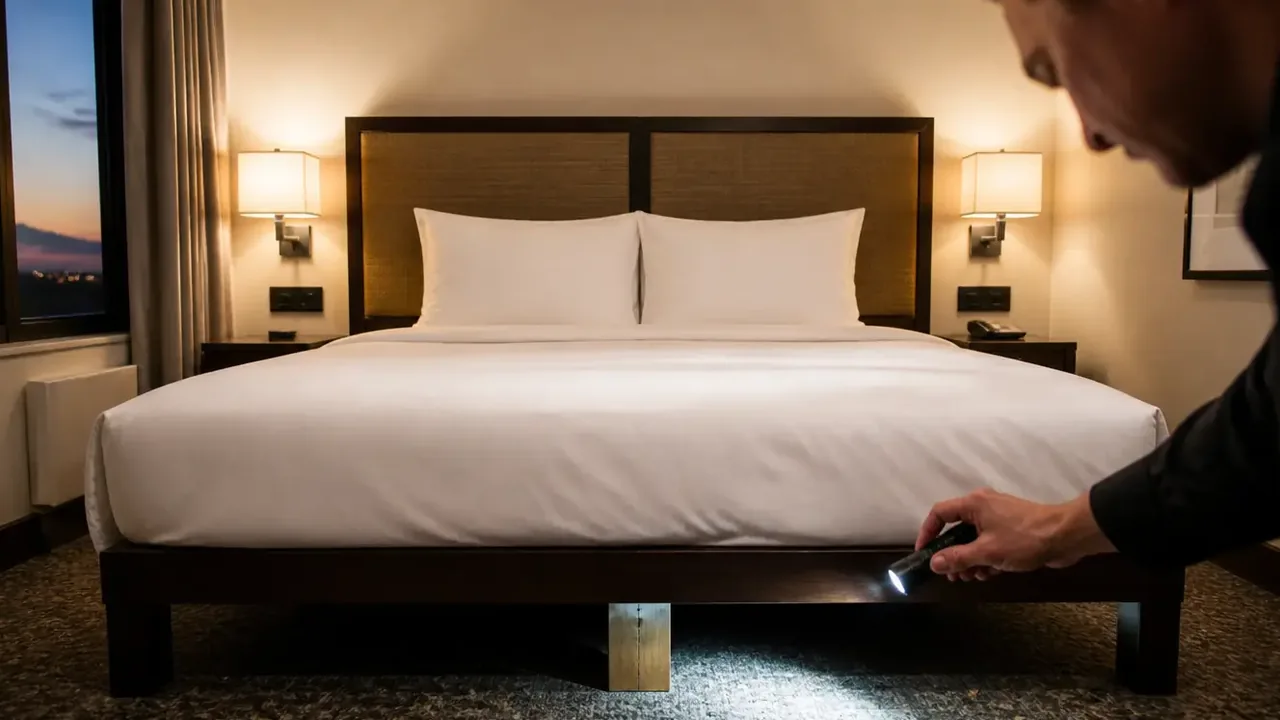
Bring the cleaning tools to the bed-base review. A base's outside dimensions can fit the room while its rails, supports or panels prevent the hotel from reaching the floor it expects to clean. Resolve that access before repeating the base across the guest rooms.
Start with the complete bed assembly already under consideration: mattress, required support or foundation, base and headboard relationship. Ask the suppliers to confirm that those components are intended to work together. A change made for easier floor access still needs to meet the bed assembly's support and installation requirements.
Ask how the proposed base meets the floor
Request a drawing showing the legs, lower rails, internal supports, panels and any floor-contacting parts. Identify where the floor remains accessible and where it is enclosed. The finished appearance with a mattress and bed covering in place can hide the details that determine cleaning access.
Hollywood Bed's hospitality page separates frames, platform beds and bed bases. Those category names are a starting point for the discussion, not enough to establish an individual product's clearances. Obtain the dimensions and instructions for the exact assembly being proposed.
Ask whether any panel is intended to be removed, whether the assembled bed may be moved and what method the manufacturer permits. Confirm who is responsible for any work requiring disassembly. A removable-looking panel is not permission for housekeeping to take it off.
Check the whole tool path
Measure the tools the hotel actually uses: the vacuum head or other approved floor-care tool, its handle and the space needed to operate it. Compare those dimensions with the proposed base in the sample room. Check the entrance to the space and the route farther underneath, including obstructions from center supports.
An invented example illustrates the difference. A vacuum head is 4 inches high. The opening beneath the side rail is 4.5 inches high, leaving half an inch at that edge. An internal cross member has only 3.5 inches of clearance. The head cannot pass beneath that cross member, even though it fits through the side opening. This is a geometry check, not evidence that a particular vacuum or bed base works well.
Use the actual sample and tool to review reach around the supports and along the far side. Include the nightstands, nearby walls and bed covering. A trial with the base alone in an open showroom leaves out the limits of the furnished room.
If the cleaning plan uses an automated machine, give the supplier its actual operating envelope and review the machine's own instructions too. A quoted leg height does not establish that the machine can reach all intended areas or return from underneath the bed.
Choose a workable access method
Have housekeeping describe the routine work and any periodic work separately. Which areas can be reached while the bed remains in place? Which require an approved move or a maintenance visit? If the proposed construction encloses the floor, what edges and surfaces must the team clean, and what is the agreed process if access beneath it becomes necessary?
Ask the manufacturer and the hotel's responsible team to define permitted handling, staffing and any preparation needed. Do not improvise a lifting trial or tell staff to move a complete assembly simply because the drawing shows wheels. Headboard fixings, other attachments and the flooring may affect the approved method.
Where the arrangement requires different tools, staff time or periodic specialist work, include that in the purchase comparison. Keep assumptions visible. Do not promise a labor saving from a legged base or a hygiene benefit from an enclosed base without evidence from the actual arrangement and routine.
Keep the cleaning result beside the room approval
The approval record needs to show:
- The complete bed assembly and drawing revision reviewed.
- The actual tool used, areas reached and any areas not reached.
- The permitted access or moving method, responsible team and periodic work.
- Changes needed to the base, tool or room arrangement before approval.
- Any room types where the accepted arrangement cannot be repeated.
Repeat the affected checks after a supplier changes a rail, panel, support or leg. A change that leaves the outside silhouette the same can still alter access. Confirm the finished bed height and surrounding layout with the project team as well; cleaning access is one part of the selection.
The bed-zone guide covers the installed assembly's condition checks. This purchase review should give that later work the correct product and access instructions. Use the bedside package plan for the surrounding headboard and nightstand relationships rather than treating the base as an isolated item.
Send the proposed bed assembly, room types and cleaning-access requirement through the Guest Room Standard furniture inquiry. Ask for suitable base options and their exact drawings and handling instructions. Approve the option the hotel can support and maintain in the room, with any required access work stated before the order.