Before approving a hotel furniture line marked “left” or “right,” ask the supplier what view defines that label. Then connect the confirmed variant to the rooms it serves. A correct overall quantity can still contain the wrong mix of door swings, drawer positions or sofa arms.
Keep a drawing with the label. A room described as “mirrored king” tells the hotel something about its plan; it does not, by itself, tell a factory which cabinet or seating variant to make.
Get the supplier's viewing direction in writing
For each affected piece, obtain the model code, drawing revision and definition of the handed feature. Is the label describing a hinge, a drawer pedestal, an open shelf, a return or an arm? From which direction is the maker looking when it names that side?
One manufacturer's convention shows why that question matters. American Leather's Harris catalog sheet says to specify left or right arm seated and states that its orders use the seated position. That is a convention for the illustrated seating products, not a rule to apply to the hotel's wardrobes or another maker's furniture.
Ask the supplier to mark the agreed orientation on the quoted drawing. Keep a front-view reference and a plan-view reference where both are needed. A plain description such as “door hinges on the right when viewed from the front” can clarify a particular approved drawing, provided the supplier confirms it. Do not substitute your own wording for the maker's product code without agreement.
Map the working feature into the room
Place the correct variant on the measured room plan. Draw the door or drawer in its open position. Include the entrance, bed, adjacent furniture and fixed equipment involved in the movement. For a desk with a pedestal, check which side the guest uses and where the chair and cables go. For an asymmetric sofa, check the arm or return in its intended location.
Do not approve a whole room package by reversing a photograph. Some pieces may need to change orientation while symmetric pieces stay the same. An outlet, wall return or connecting door may also make one room different from its apparent mirror. Have the project team review the actual arrangement and any room-specific access requirements.
Give each approved variant its own item code. Keep that code tied to the supplier drawing, quote line and room list. If a piece is genuinely reversible, ask how the conversion works, who performs it and what instructions apply. “Can be reversed on site” needs a defined method before it becomes the purchasing plan.
Count the variants from room IDs
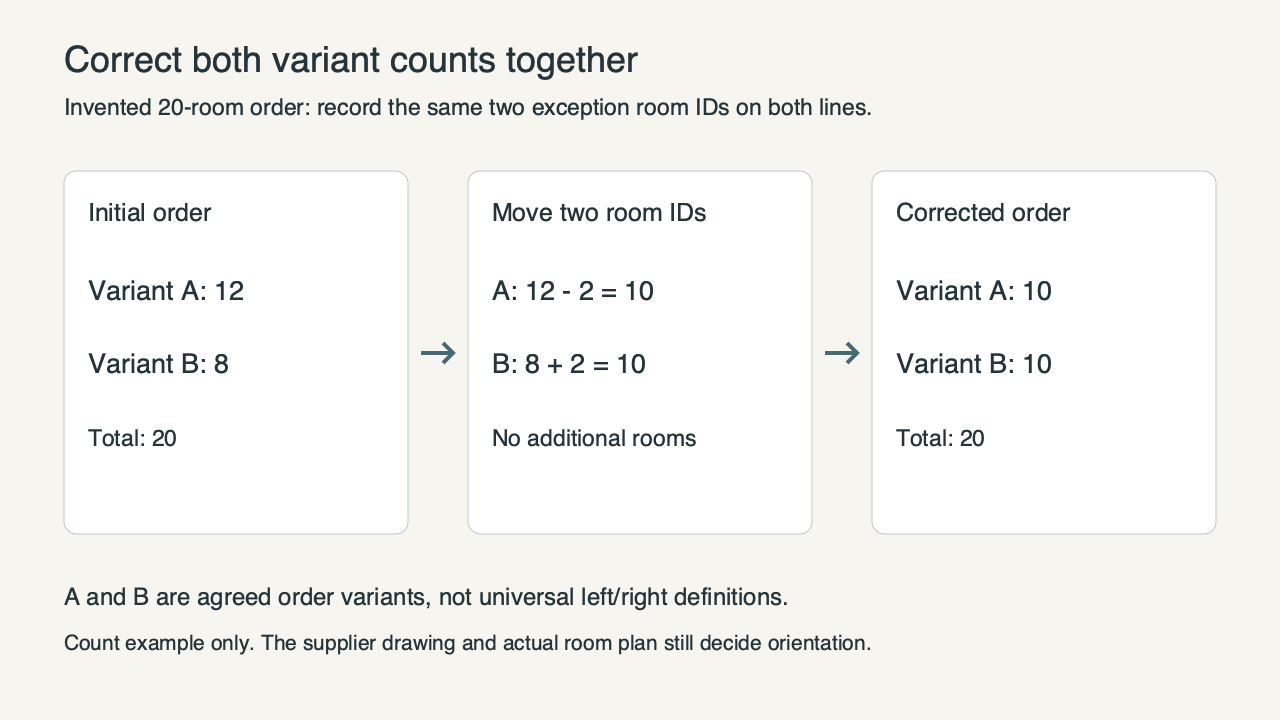
Consider an invented 20-room order. Twelve rooms use one approved wardrobe orientation and eight use the other. After checking the actual plans, two of the twelve need the second orientation because of their entrance arrangement.
The corrected order is ten of the first variant and ten of the second. It remains 20 wardrobes. Increasing one line by two without decreasing the other would order 22 pieces; changing the whole twelve-room group would order the wrong mix. Record the two exception room IDs so the correction can be checked.
| Invented order line | Initial count | Approved change | Final count |
|---|---|---|---|
| Wardrobe variant A | 12 | Move two exception rooms to B | 10 |
| Wardrobe variant B | 8 | Add the same two room IDs | 10 |
| Installed total | 20 | No additional rooms | 20 |
These are orientation variants, not universal definitions of left and right. Add any approved spare quantity separately, specifying which variant it covers. A spare of the wrong orientation may not serve the rooms you intend it to support.
Carry the codes through delivery
Request clear package identification for the variants and their assigned rooms or phases. The receiving team should be able to connect a delivered item to the approved drawing before it is moved upstairs. Similar dimensions and the same finish are not enough to distinguish the working side.
Use the acceptance inspection record to log a discrepancy against the actual item and room. Keep unconfirmed substitutions out of the next installation group until the authorized reviewer resolves them. Where a phase changes, update its room list and both variant quantities together in the replacement plan.
For a hotel furniture inquiry, provide the affected room plans, preliminary quantities by variant and the feature that changes sides. Ask for the maker's current codes and orientation drawings before finalizing the order. The useful result is an agreed drawing and room allocation that the hotel, supplier and installer can all read the same way.