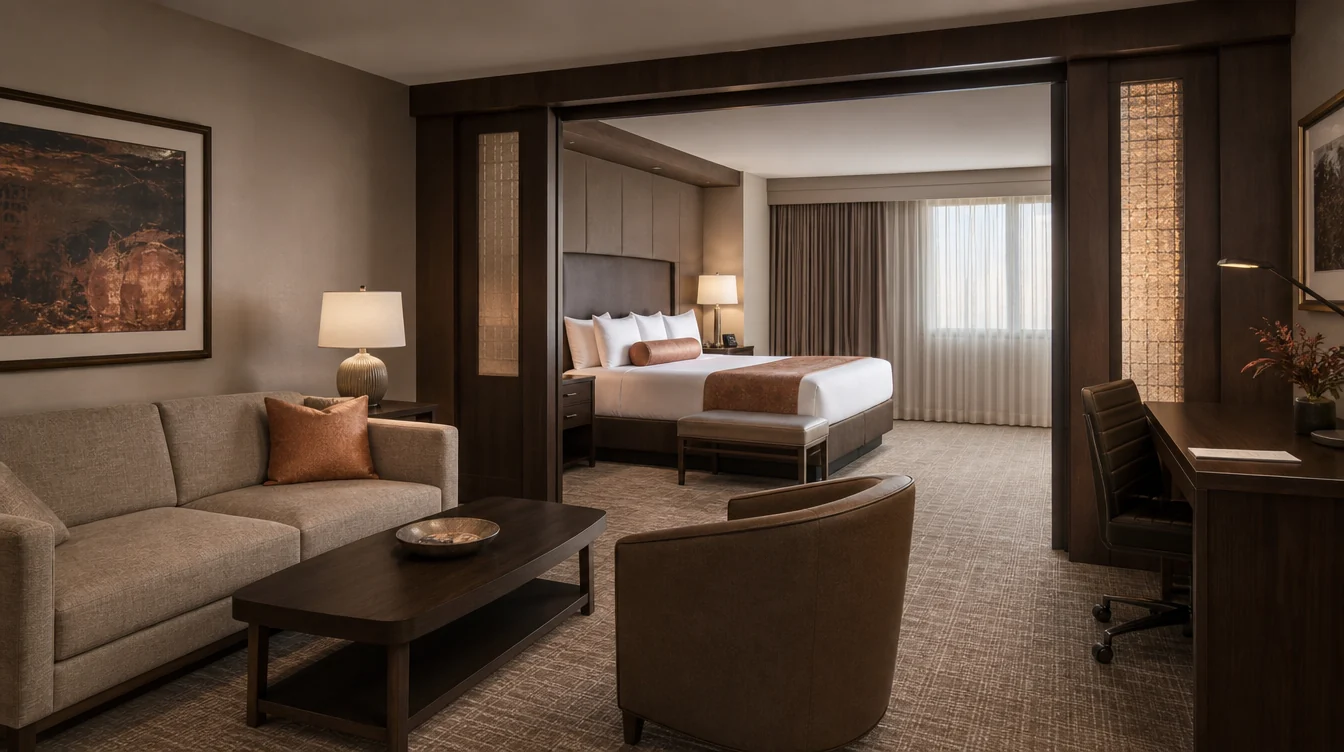
A sofa can fit beside the window and still fail the room when someone opens the bed. Before adding sleepers to a guest-room package, approve the room in both arrangements. The purchase needs a place for the open bed, the pieces moved out of its way and the person who will make it up.
Start with the rooms where the hotel actually intends to offer a sleeper. Adding furniture does not by itself approve extra occupancy or settle the room's access requirements. Have the responsible project team confirm those matters separately, then evaluate the furniture against the approved use.
Ask for the exact sleeper configuration
“Queen sleeper” identifies a sleeping size, not the whole sofa. Get the model, arm configuration, overall closed dimensions, fully open dimensions, mattress specification and operating instructions. Ask which cushions must come off and what, if anything, must move before opening it.
American Leather's contract range, for example, distinguishes sleeper systems with different sizes and arm choices. Its Harris page lists loose seat and back cushions and zero wall clearance for that model. Zero clearance behind the sofa does not answer how much room the open bed needs in front of it. Use the current drawing for the configuration being quoted, rather than applying one model's features to another.
Ask the supplier to confirm that the proposed construction, upholstery and mechanism are suitable for the intended hotel use. Include the cleaning instructions, warranty terms and process for obtaining identified replacement components. A residential product photograph or a collection name is not that confirmation.
Draw the open bed into each room type
Mark the closed sofa and fully open bed on the same measured plan. Add the actual bed, desk, chair, wardrobe, doors and occasional table. Draw the movements too: a drawer opening, a wardrobe door swinging and the desk chair pulled back.
A simple invented example shows why the second outline matters. Suppose the available depth from the sofa wall to a fixed cabinet is 104 inches. A proposed sleeper projects 86 inches from that wall when fully open. That leaves 18 inches at the foot before allowing for anything else. The subtraction describes the drawing; it does not certify a usable passage. If that is the route to the bathroom, the project team needs to review it before the piece is selected.
Check the room with luggage and the sleeper's bedding in place. If the coffee table has to move, name its temporary position. If the only proposed home for loose cushions is the desk chair, check what happens when a guest needs the desk. An arrangement that works only by putting furniture in the entrance or bathroom route needs to change.
Repeat the review for mirrored rooms and smaller exceptions. A sofa approved in the largest suite is not evidence that it fits every room carrying the same booking label.
Make up the bed in a sample room
Use the actual proposed piece, or an agreed sample that represents its mechanism and dimensions. Open and close it according to the manufacturer's instructions. Stop if it binds or appears damaged; do not force it to complete the trial.
Have housekeeping make the bed with the proposed mattress protector, sheets, pillows and blanket. Ask where clean bedding will be stored and where used bedding goes during the reset. Confirm with the supplier whether any bedding may remain inside when the mechanism closes. Do not assume that a practice used with the hotel's current sleeper is suitable for the new one.
Then return the room to its daytime arrangement. Put the cushions and table back, remove used linens and check access for the specified cleaning method. This trial answers a purchasing question: can the chosen furniture be prepared and reset in the actual room? Routine condition checks after purchase belong in the seating maintenance program.
Keep one approval sheet for each arrangement
Record the following before multiplying the selection across a floor:
| Approval item | What the hotel keeps |
|---|---|
| Room and product | Room type, exceptions, model and exact sleeper configuration |
| Both layouts | Closed and open outlines, reviewed routes and positions for moved furniture |
| Loose pieces | Named positions for removed cushions, luggage and the occasional table |
| Bed preparation | Confirmed mattress and linen sizes, storage location and closing instructions |
| Reset and support | Housekeeping trial notes, care instructions and component identification |
| Release | Approved rooms, quantities, unresolved changes and the person authorizing the order |
Keep fit approval separate from delivery access. Confirm the packaged dimensions and the route into the building and room, including any supplier-approved disassembly and reassembly. The furniture acceptance checklist helps organize checks when the pieces arrive; it cannot recover a room arrangement that was never approved.
For a furniture inquiry, send the room types, approximate sleeper quantities, measured layouts and intended hotel use through Guest Room Standard's furniture inquiry. Ask whether a suitable sleeper configuration can be supplied and what drawings or samples are available. Confirm that capability before treating a sleeper as part of the quoted package. If the project is phased, place only the approved room variants into the replacement plan.